
Celina Downtown Center
Project Specs
Location: Celina
Architect: HED
General Contractor: Swinerton
Mechanical Engineer: DBR
Completion Date: January, 31 2027
Project Description
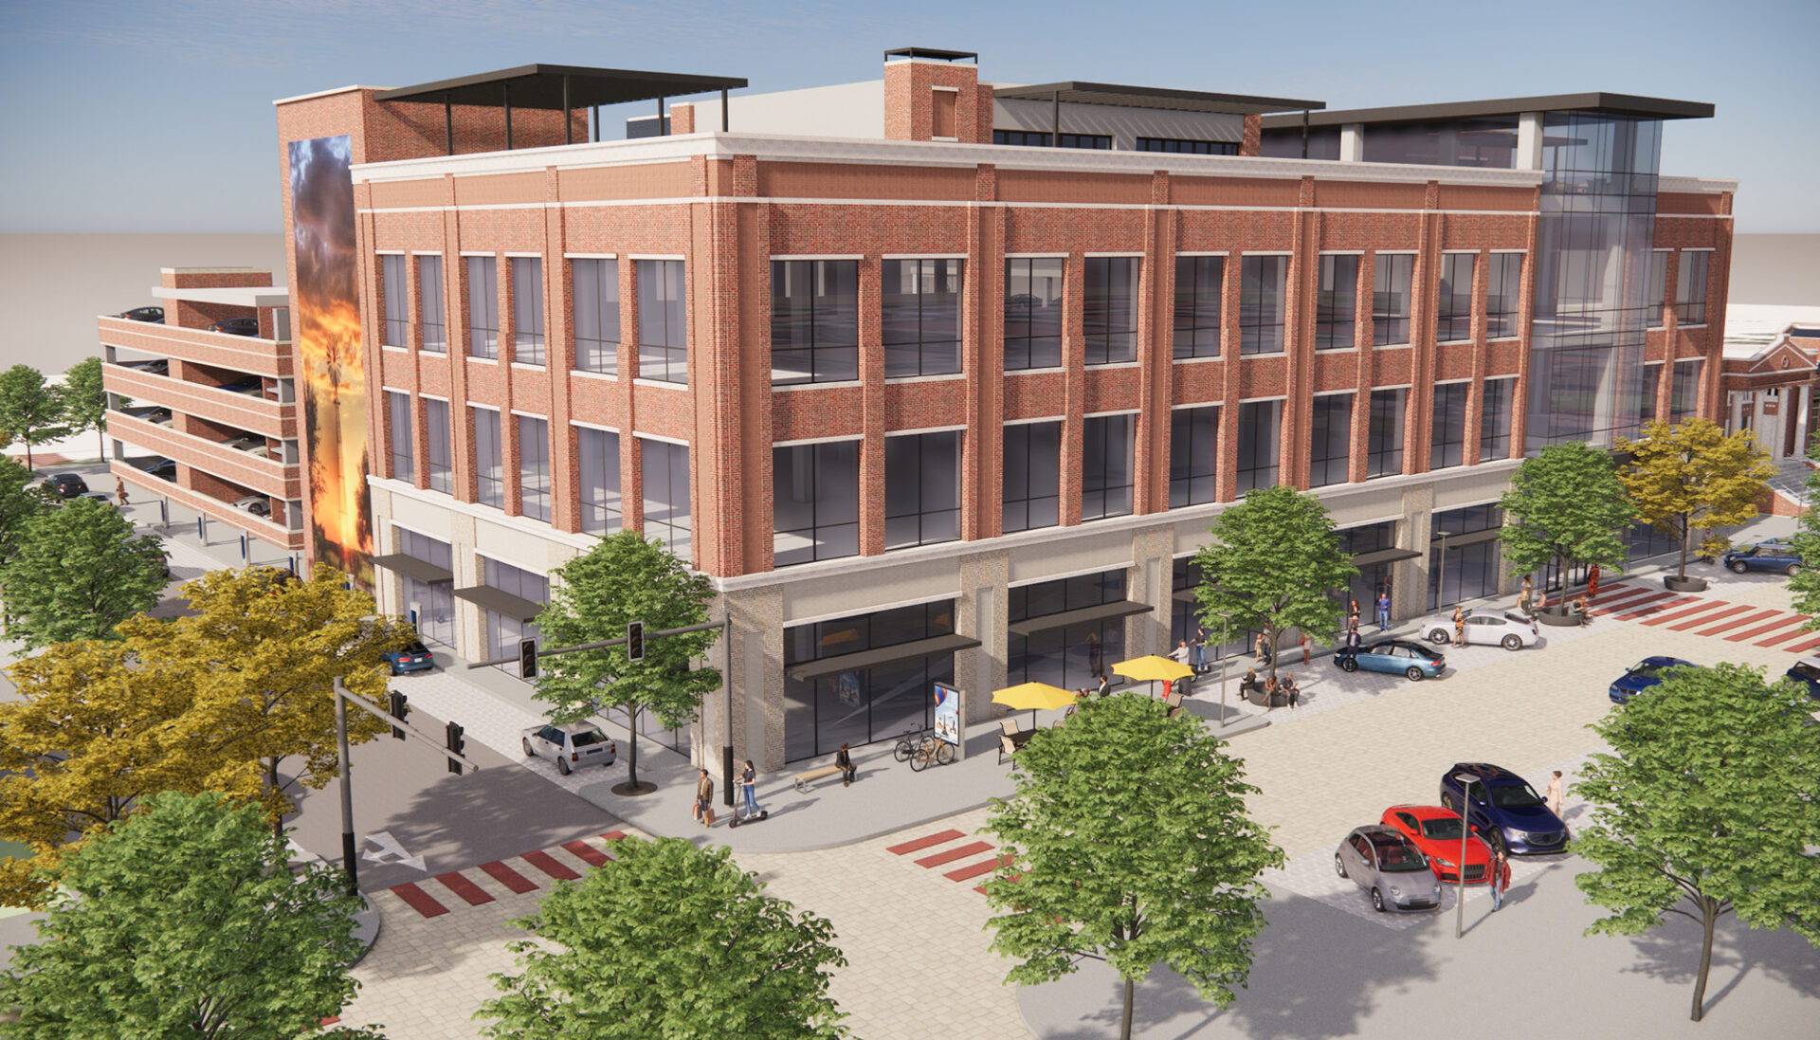
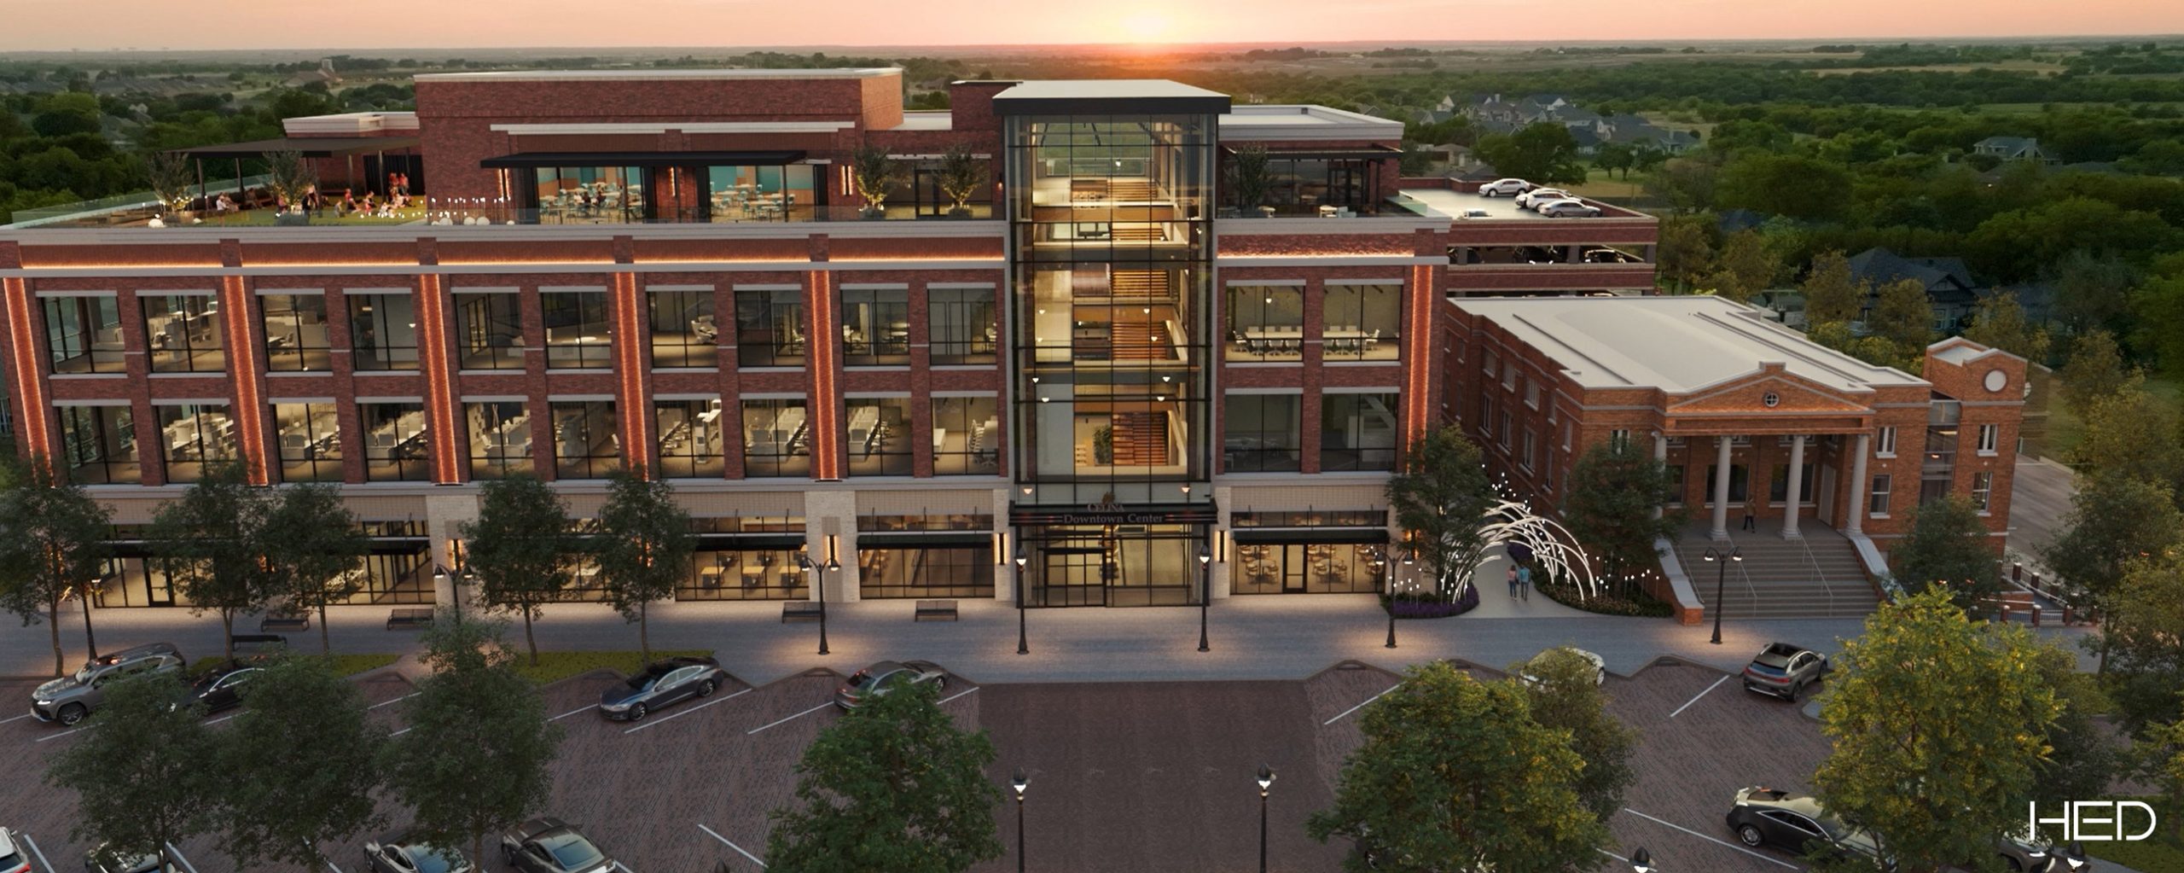
100,000 SF, 4-story building with offices, a multi-floor library and rooftop community space
300-ton air-cooled chilled water system with under-floor distribution
A 5-level parking garage with 400-parking spots
Project Gallery
In the News
The three-story government center will bring all of the city staff under one roof opposed to the separate buildings they have been using in recent years. Construction on the adjacent parking garage is slated to start this fall with the center construction to follow in 2026.
https://communityimpact.com/dallas-fort-worth/prosper-celina/government/2024/05/29/celina-government-center-to-benefit-residents-staff/